Building the Future of Healthcare in Kearney County
For more than 70 years, Kearney County Health Services has provided healthcare close to home for the people of Kearney County and the surrounding region.
Kearney County Health Services is taking the first steps toward a potential new hospital and clinic facility in Minden, with plans focused on several key priorities for the future of healthcare in our community:
- Expand local healthcare with the space and infrastructure needed to grow services.
- Recruit and retain outstanding providers to care for our community.
- Keep patients closer to home and near their families.
- Prepare for the future by meeting the changing healthcare needs of rural Nebraska for decades to come.
- Remain fiscally responsible throughout the planning and construction process.
- No local bond issue is currently planned to fund construction of the hospital.
KCHS has a land purchase agreement in place for a potential 10-acre site south of the Minden golf course, pending completion of a successful site survey currently underway with Miller & Associates. If the survey is successful, the next steps would include cleanup and preparation of the site.
Planning and design are also moving forward with HFG Architecture. In addition, following a competitive selection process, the KCHS Board of Trustees has selected Sampson Construction to serve as Construction Manager for the project. The Board received seven proposals, narrowed the field to three firms and conducted interviews before selecting Sampson Construction.
While significant planning, review and approvals remain ahead, these steps represent continued progress toward a facility designed to meet the healthcare needs of Kearney County for decades to come.
A Hospital Designed for Healthcare Today
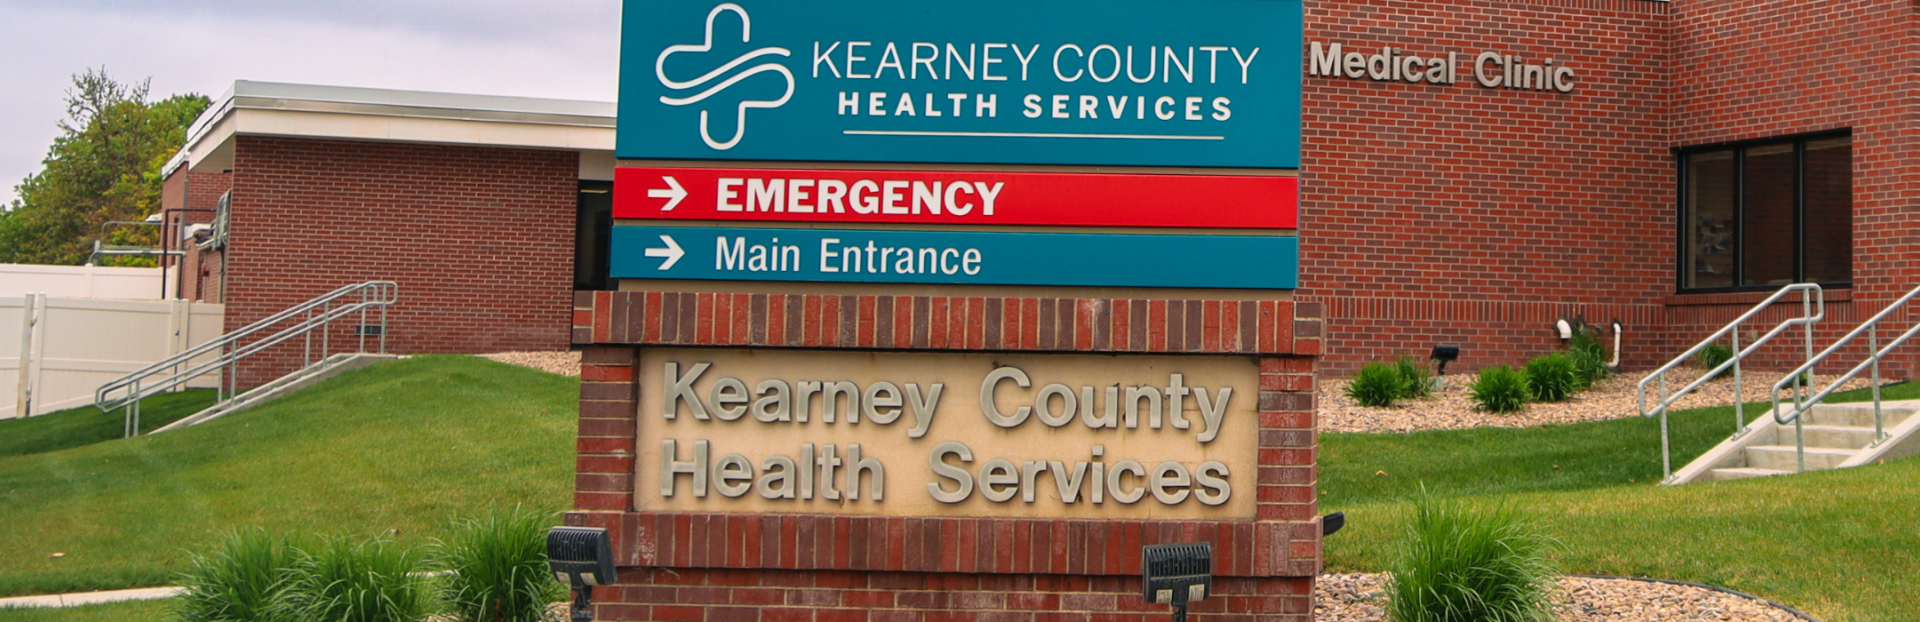
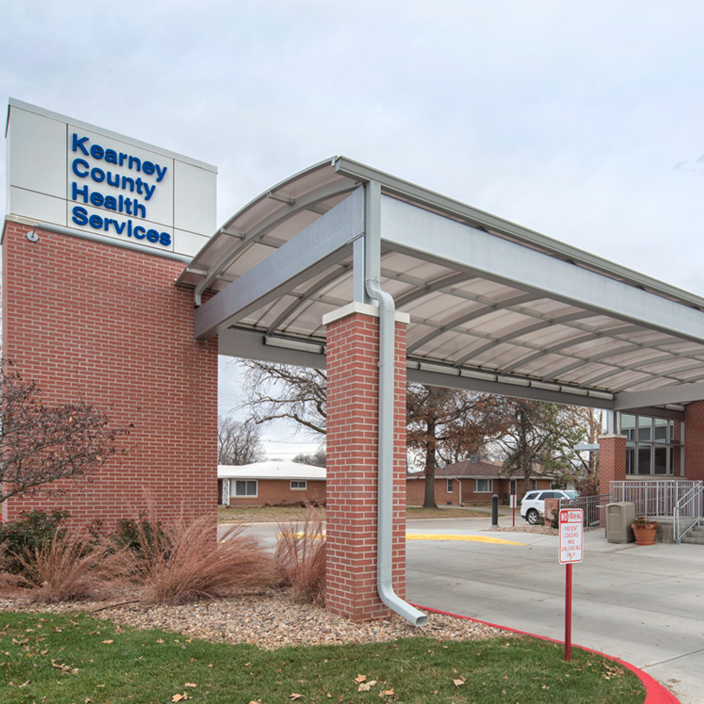
The original KCHS hospital was constructed in 1954. Over the decades, KCHS has continually renovated, expanded and repurposed the facility to meet the community’s changing healthcare needs. Those efforts have allowed KCHS to provide an increasingly broad range of care from its current campus, but there are limits to what can be accomplished within a building designed more than seven decades ago.
Since 2020, KCHS has been engaged in facility master planning to better understand the current campus and evaluate options for the future. Working with HFG Architecture, KCHS has explored both renovation and new construction. As planning progressed, it became increasingly clear that a major renovation could approach the cost of a new facility while requiring years of phased construction and significant disruption to patient care and hospital operations.
Our Current Campus
Planning for a New Facility
Just under 70,000 square feet on fewer than four acres
A significant portion of the current facility was originally constructed as a nursing home and has been adapted over time to support hospital, clinic, surgical and outpatient care.
Approximately 80,000 square feet on a potential 10-acre site
A new facility could be purposefully designed around modern hospital, clinic, surgical and outpatient care.
Limited Specialty Clinic Space
KCHS now works with nearly 20 specialists who provide care in Minden, with only four dedicated specialty clinic rooms available to accommodate those services.
More Space for Specialty Care
Purpose-built clinic space could better accommodate KCHS’s growing specialty services and provide flexibility for future needs.
Departments Working in Limited Space
Laboratory, radiology and physical therapy operate in spaces significantly smaller than current industry standards.
Right-Sized Departments
Laboratory, radiology and physical therapy could be designed around current industry standards, technology, equipment and workflows.
Surgical Space Designed Decades Ago
The operating room dates to the original 1954 facility, and space constraints require inpatient hospital rooms to be used for pre- and post-operative surgical care.
Modern Surgical Space
Dedicated surgical areas could be designed around the complete surgical experience, including appropriate space for pre- and post-operative care.
Challenging Patient Flow & Wayfinding
Years of additions and renovations have resulted in multiple entrances throughout the campus, which can make finding the correct entrance or department difficult for patients and visitors.
Easier to Navigate
Clearly defined entrances, improved signage and thoughtful wayfinding could make the facility easier for patients and visitors to navigate.
Limited Parking & Room to Grow
The current site offers limited parking, and its location on fewer than four acres provides little opportunity for meaningful expansion.
Adequate Parking & Room for the Future
A larger site could provide additional parking and greater flexibility to accommodate future needs.
Limited Visibility & Access
The hospital’s residential location limits visibility, exterior signage and opportunities for more direct access.
Improved Visibility & Access
A location on a main thoroughfare could provide a more direct and recognizable route for patients, visitors and emergency vehicles.
No Dedicated Helipad
When helicopter transport is necessary, a portion of the existing parking area must be used.
Dedicated Helipad
Preliminary planning could include a dedicated helipad designed specifically for medical emergencies.
This Planning Effort is Being Driven By:
• Growth in patient visits, outpatient services, and community demand
• Space limitations that affect efficiency, privacy, and patient flow
• The need to evaluate how best to support emergency, therapy, outpatient, and inpatient care long term
• The importance of protecting local access to care close to home
How Financing Will Work:
A major goal of this process is making sure any future project is financially responsible.
• KCHS is exploring USDA rural healthcare financing programs
• These programs are repaid through hospital operations, not through local property taxes
• No bond issue or taxpayer burden is being proposed as part of this planning work
• A project would only move forward if it is shown to be affordable and sustainable
What Phase I Includes:
• Reviewing department-by-department space needs and square footage
• Developing an early conceptual design for a potential new build
• Working with USDA and advisors to assess project feasibility, affordability, and community support
• Gathering input from staff, providers, and the community before any final decision is made
What Staff & Community Members Should Know:
• This is a planning and evaluation phase, not a final construction commitment
• A potential build site has not been decided
• The purpose is to gather the facts needed to make a thoughtful decision
• Staff input will help shape how future departments and workflows are designed
• Community support matters, and KCHS will continue sharing updates as work progresses